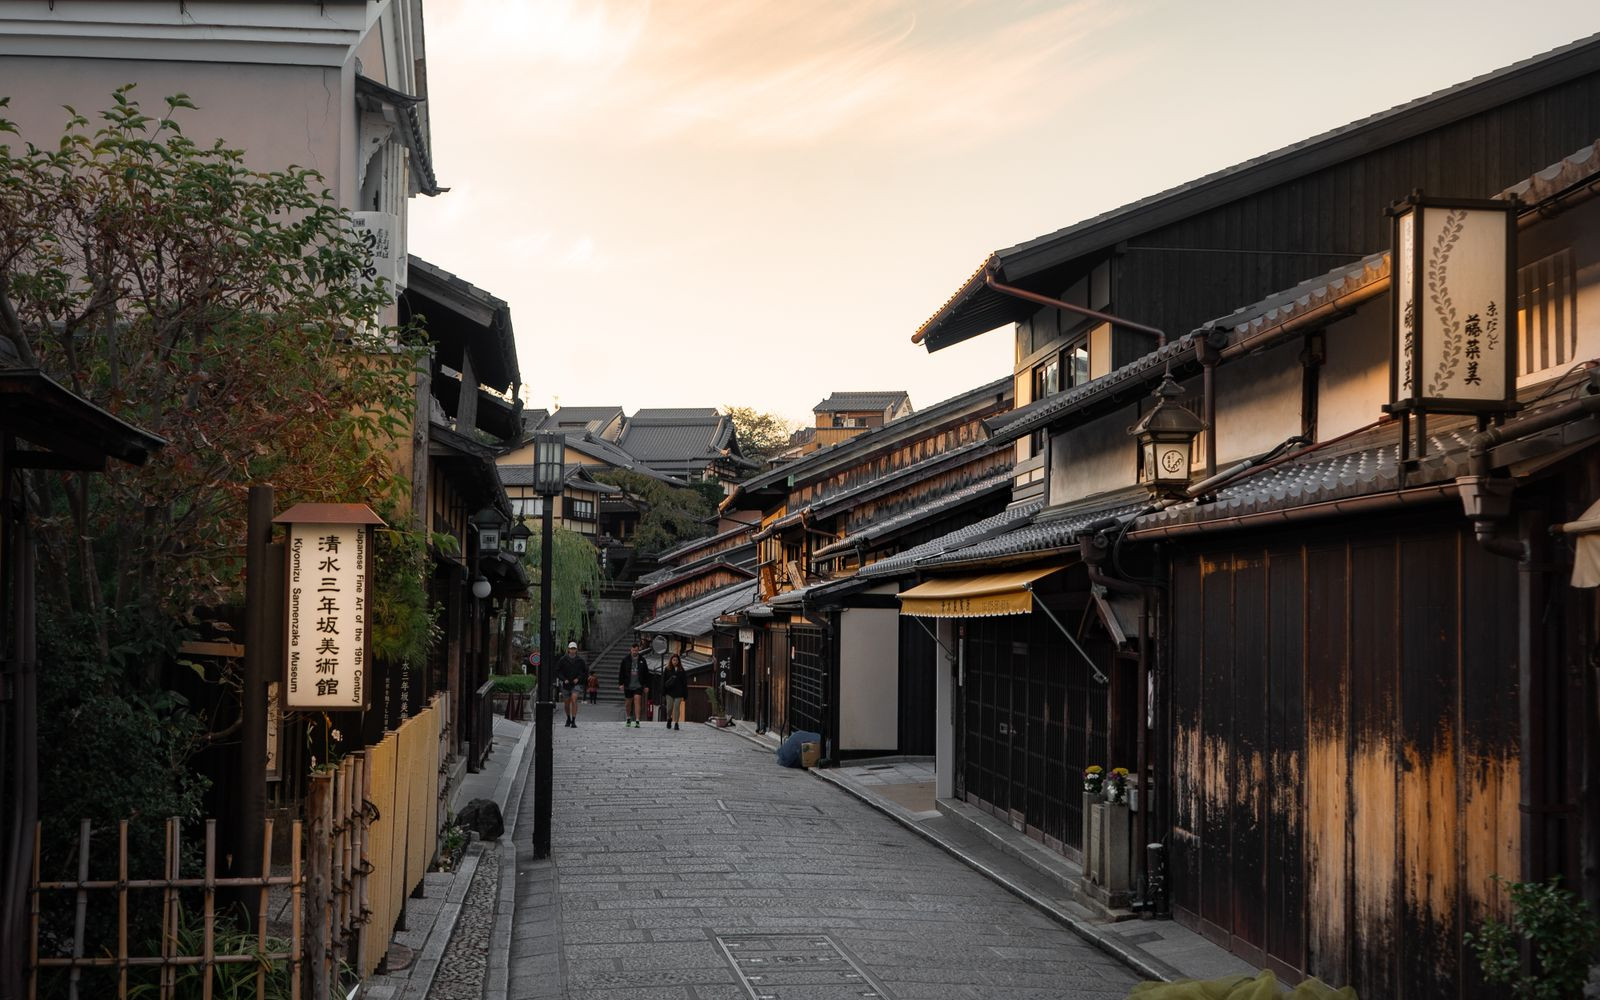
How narrow wooden townhouses shaped a city's sense of restraint
Walk any backstreet in central Kyoto and the machiya reveal themselves slowly: narrow street-facing facades, deep interiors, and a rhythm of light wells that pull air and daylight through rooms stacked three and four deep behind a single door.
The proportions were never accidental. Merchant-era tax law assessed a property by the width of its street frontage, so builders responded by going deep instead of wide, then compensated for the resulting darkness with courtyards no larger than a tatami mat.
What survives today is less a style than a discipline: a house shaped entirely by constraint, and more livable for it.
Responses (0)
Sign in to join the conversation.
No responses yet — be the first to share your thoughts.